Floor Plans

1, 2 & 3 Bedroom Apartments in Reno

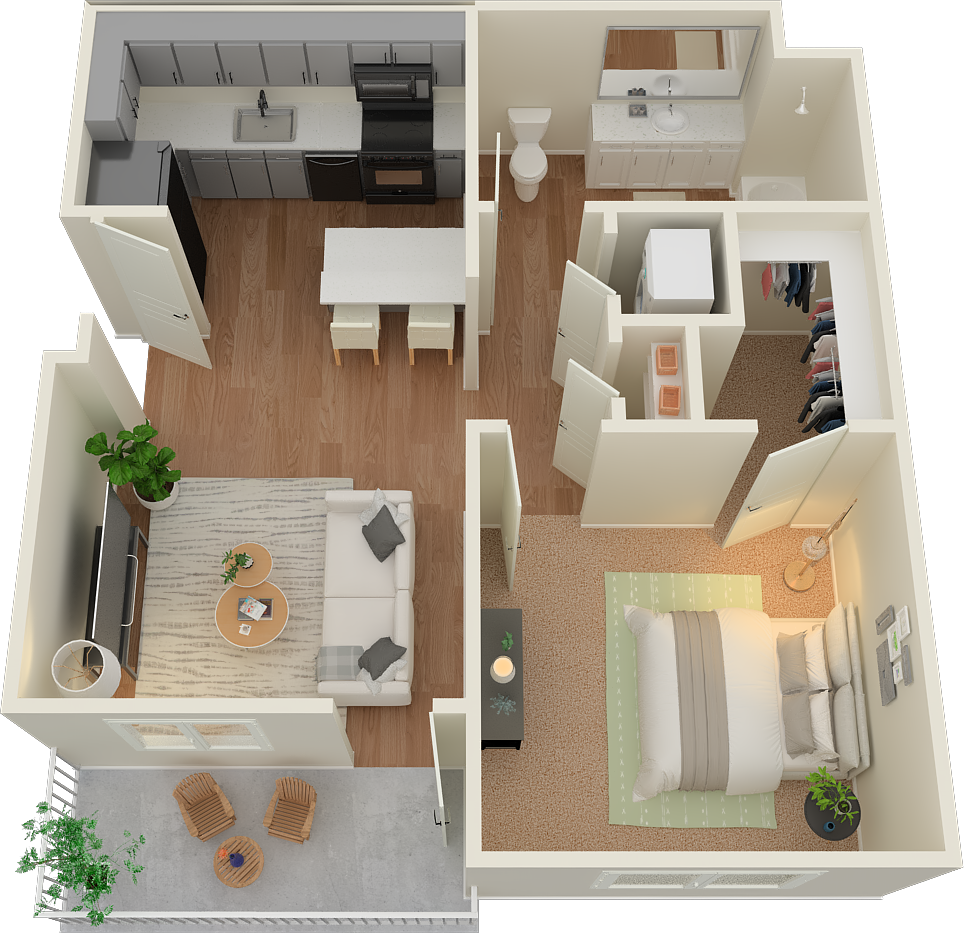
A1 floor plan

A1

1 Bed | 1 Bath | 615 Sq. Ft.

Starting at $1,256

Contact us for availability

Contact Us
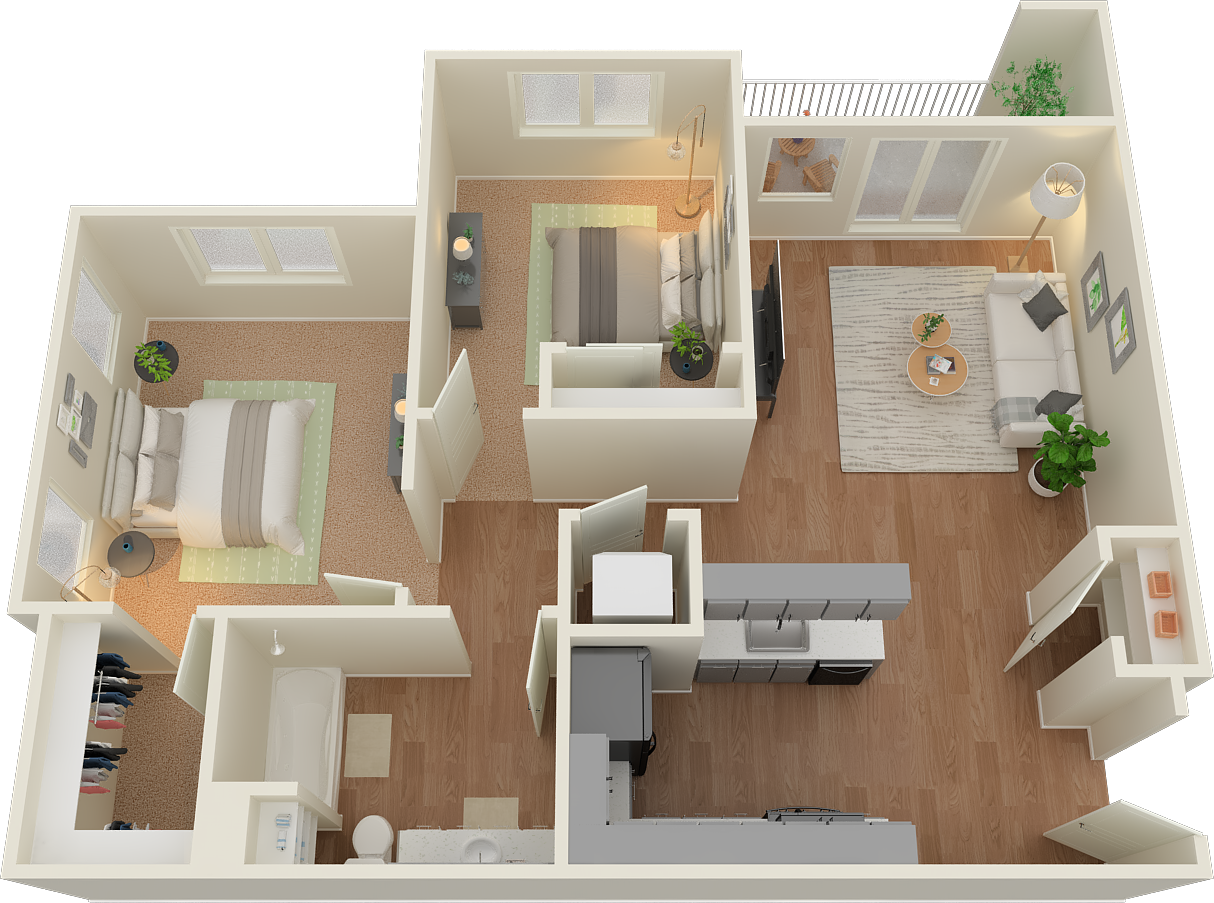
B1 ALT floor plan

B1 ALT

2 Beds | 1 Bath | 891 Sq. Ft.

Starting at $1,507

Contact us for availability

Contact Us
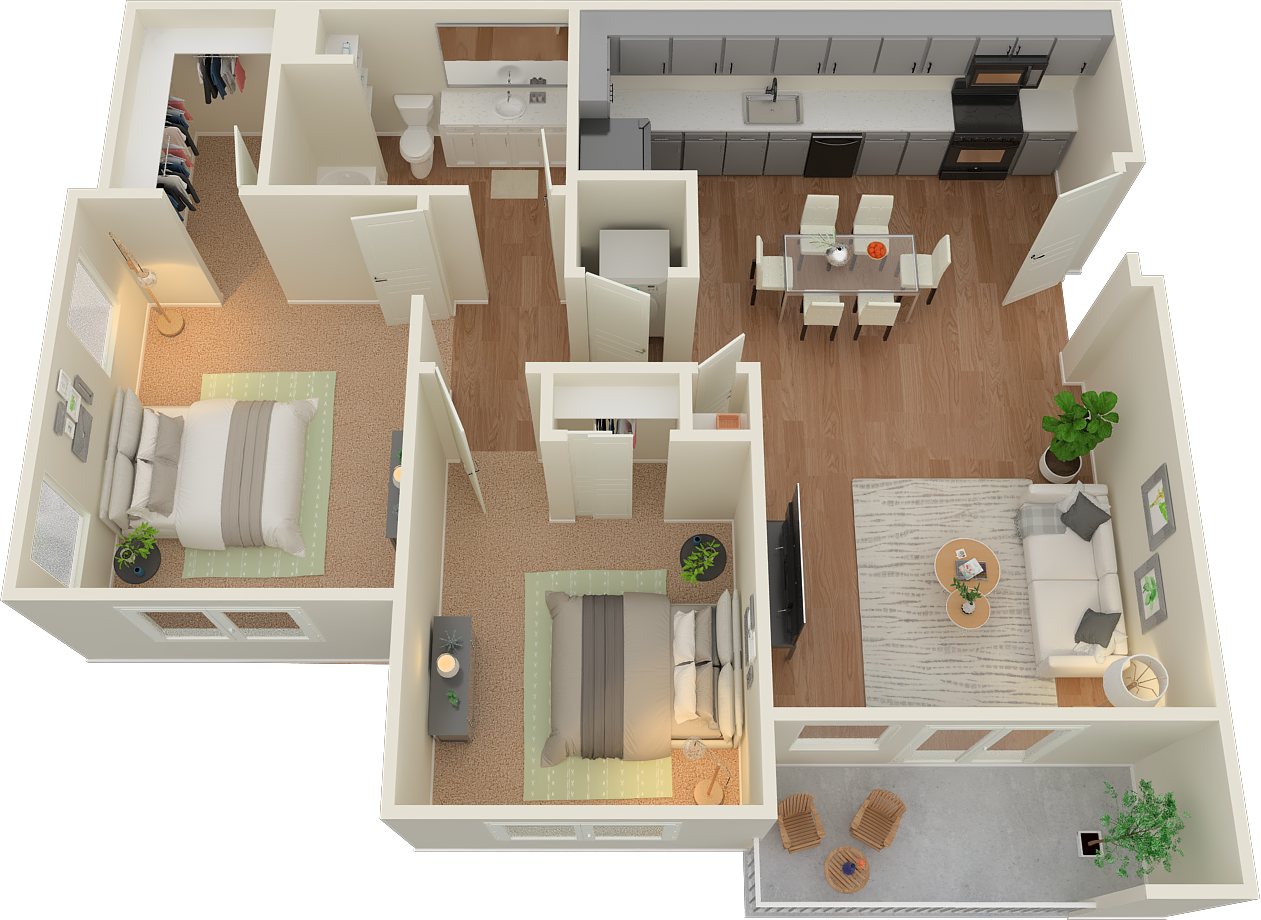
B2 floor plan

B2

2 Beds | 1 Bath | 892 Sq. Ft.

Starting at $1,507

Contact us for availability

Contact Us
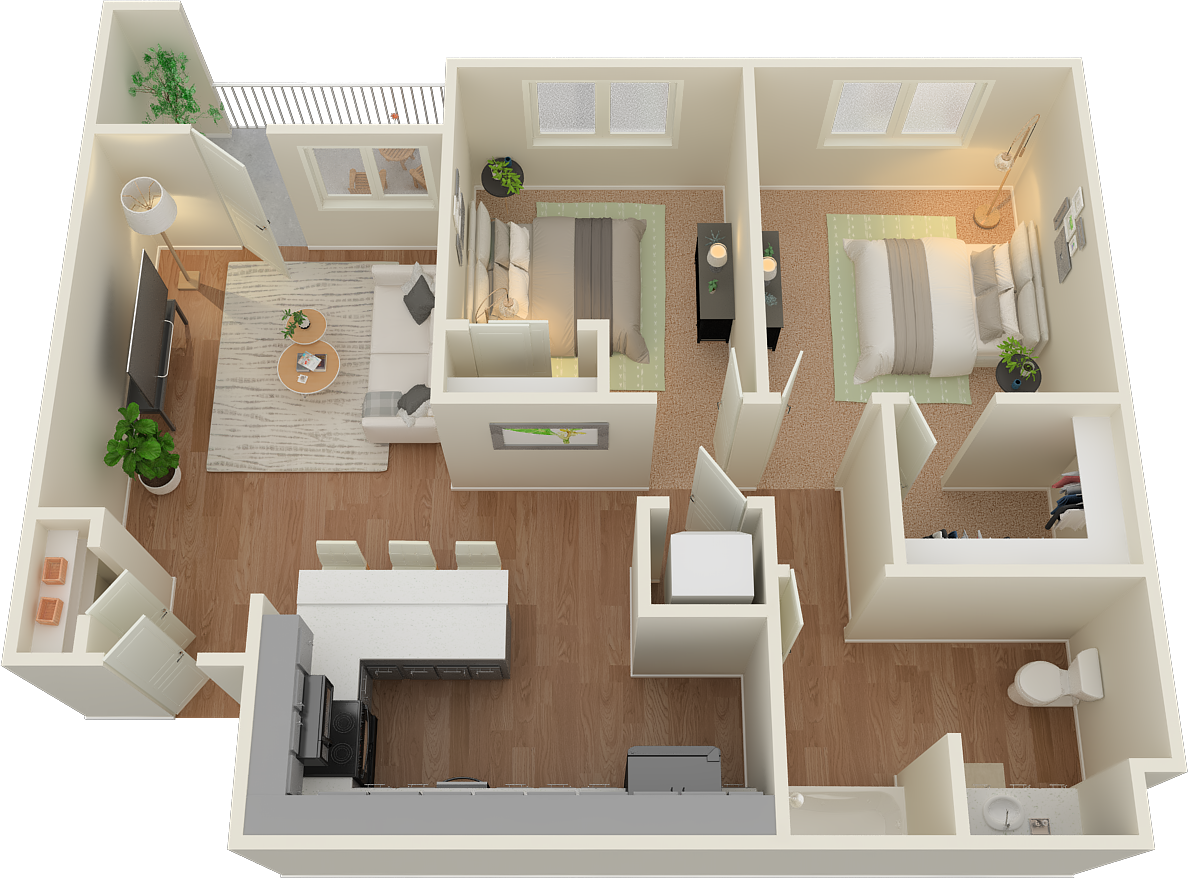
B1 floor plan

B1

2 Beds | 1 Bath | 936 Sq. Ft.

Starting at $1,507

Contact us for availability

Contact Us
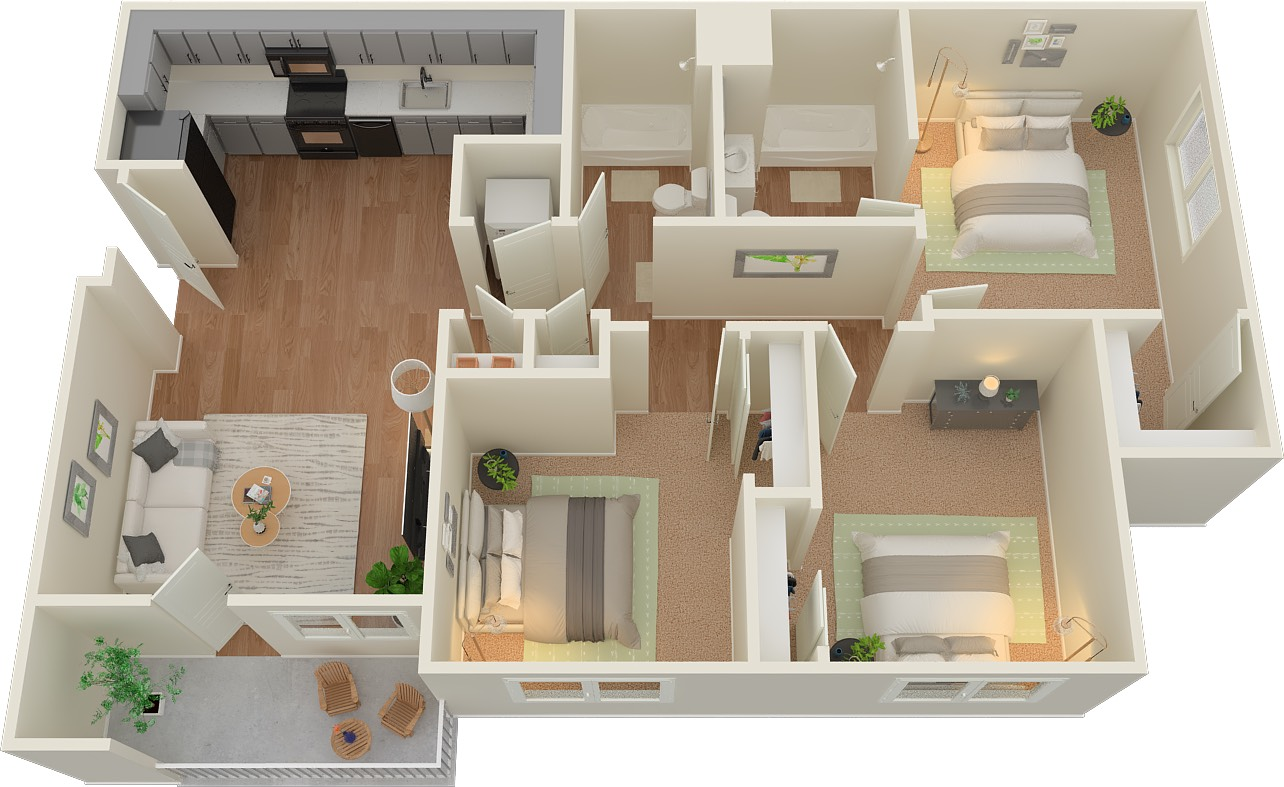
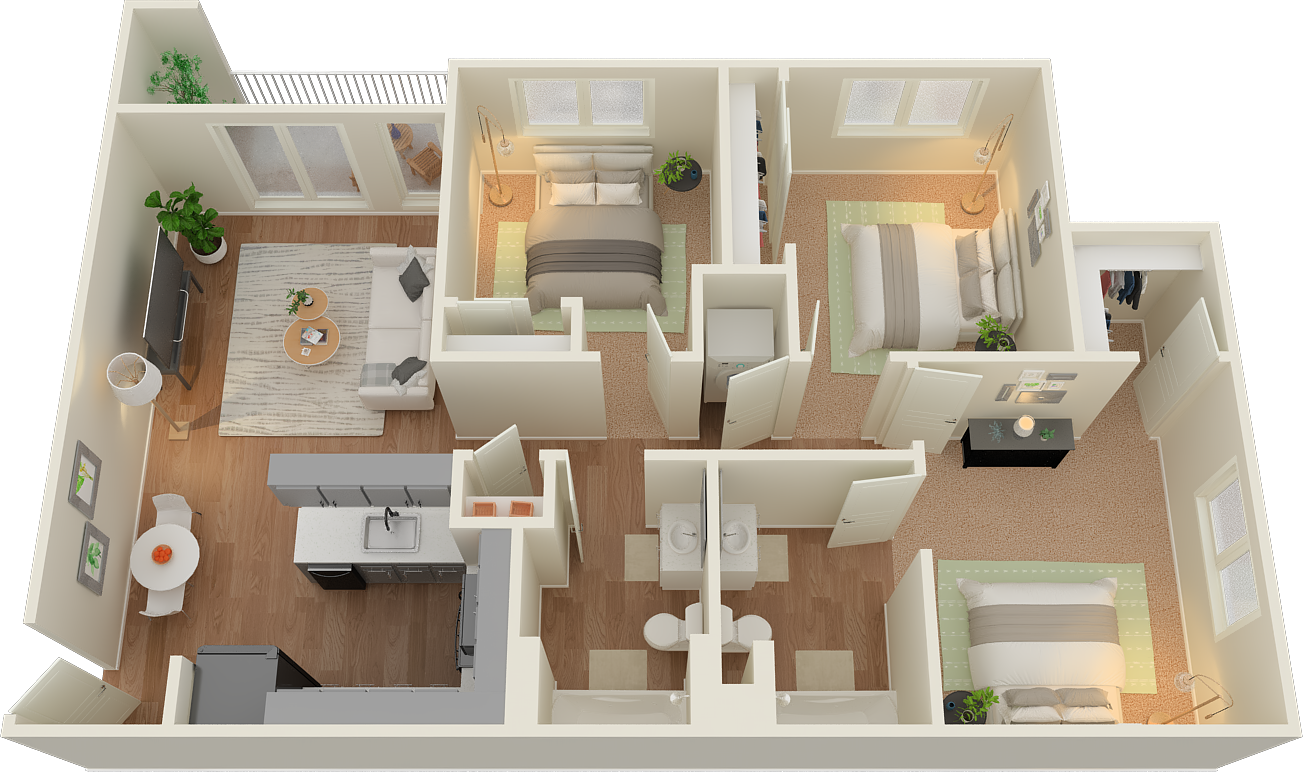
C1 floor plan

C1

3 Beds | 2 Baths | 1,145 Sq. Ft.

Starting at $1,735

Contact us for availability

Contact Us
C1 ALT floor plan

C1 ALT

3 Beds | 2 Baths | 1,150 Sq. Ft.

Starting at $1,735

Contact us for availability

Contact Us

Displayed rents are base rent and do not include additional mandatory or voluntary fees and charges. Contact the community for current availability and complete pricing information.

So Much More at Your Door

Find a layout that supports the way you live at Sage by Vintage. One, two, and three bedroom homes pair airy interiors with practical details such as a washer and dryer, expansive closets, air conditioning, and energy-efficient appliances.